Commercial

Shoal Restaurant

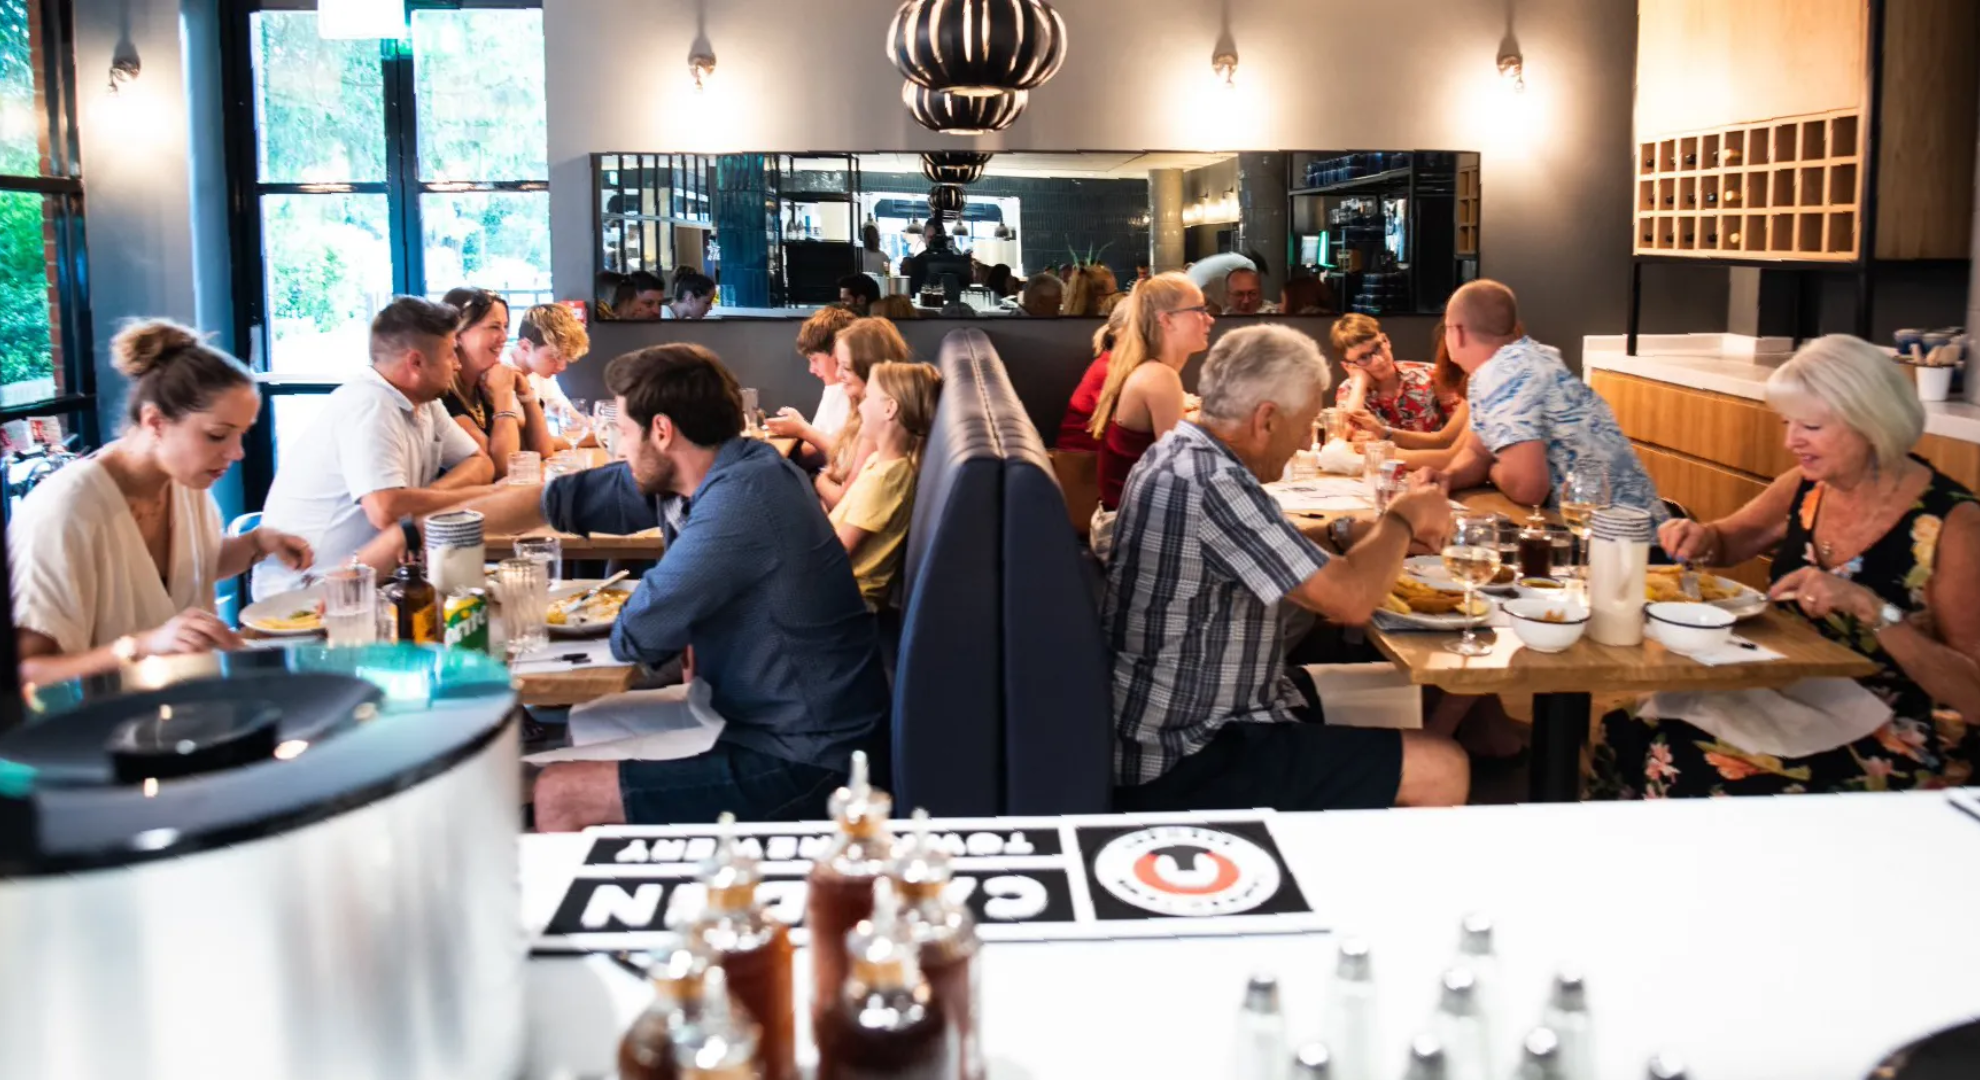
Within the confines of the listed Guildhall of Winchester, the works involved the strip-out of the existing facilities, the separation of the unit from the Guildhall, and the installation of a new high-quality fish and chip restaurant. This project included the installation of a new duct system, asbestos removal, external improvements to the façade, and a full fit-out of the high-end establishment.

Our role encompassed full Quantity Surveying services, starting from pre-contract cost estimating and contract advice, all the way through to practical completion. This included valuations and final accounting. We also provided Contract Administration and Client support from the tender stage through to post-practical completion, including during the defect liability period.

Our role involved stakeholder management, particularly with Winchester City Council, to ensure smooth project delivery.
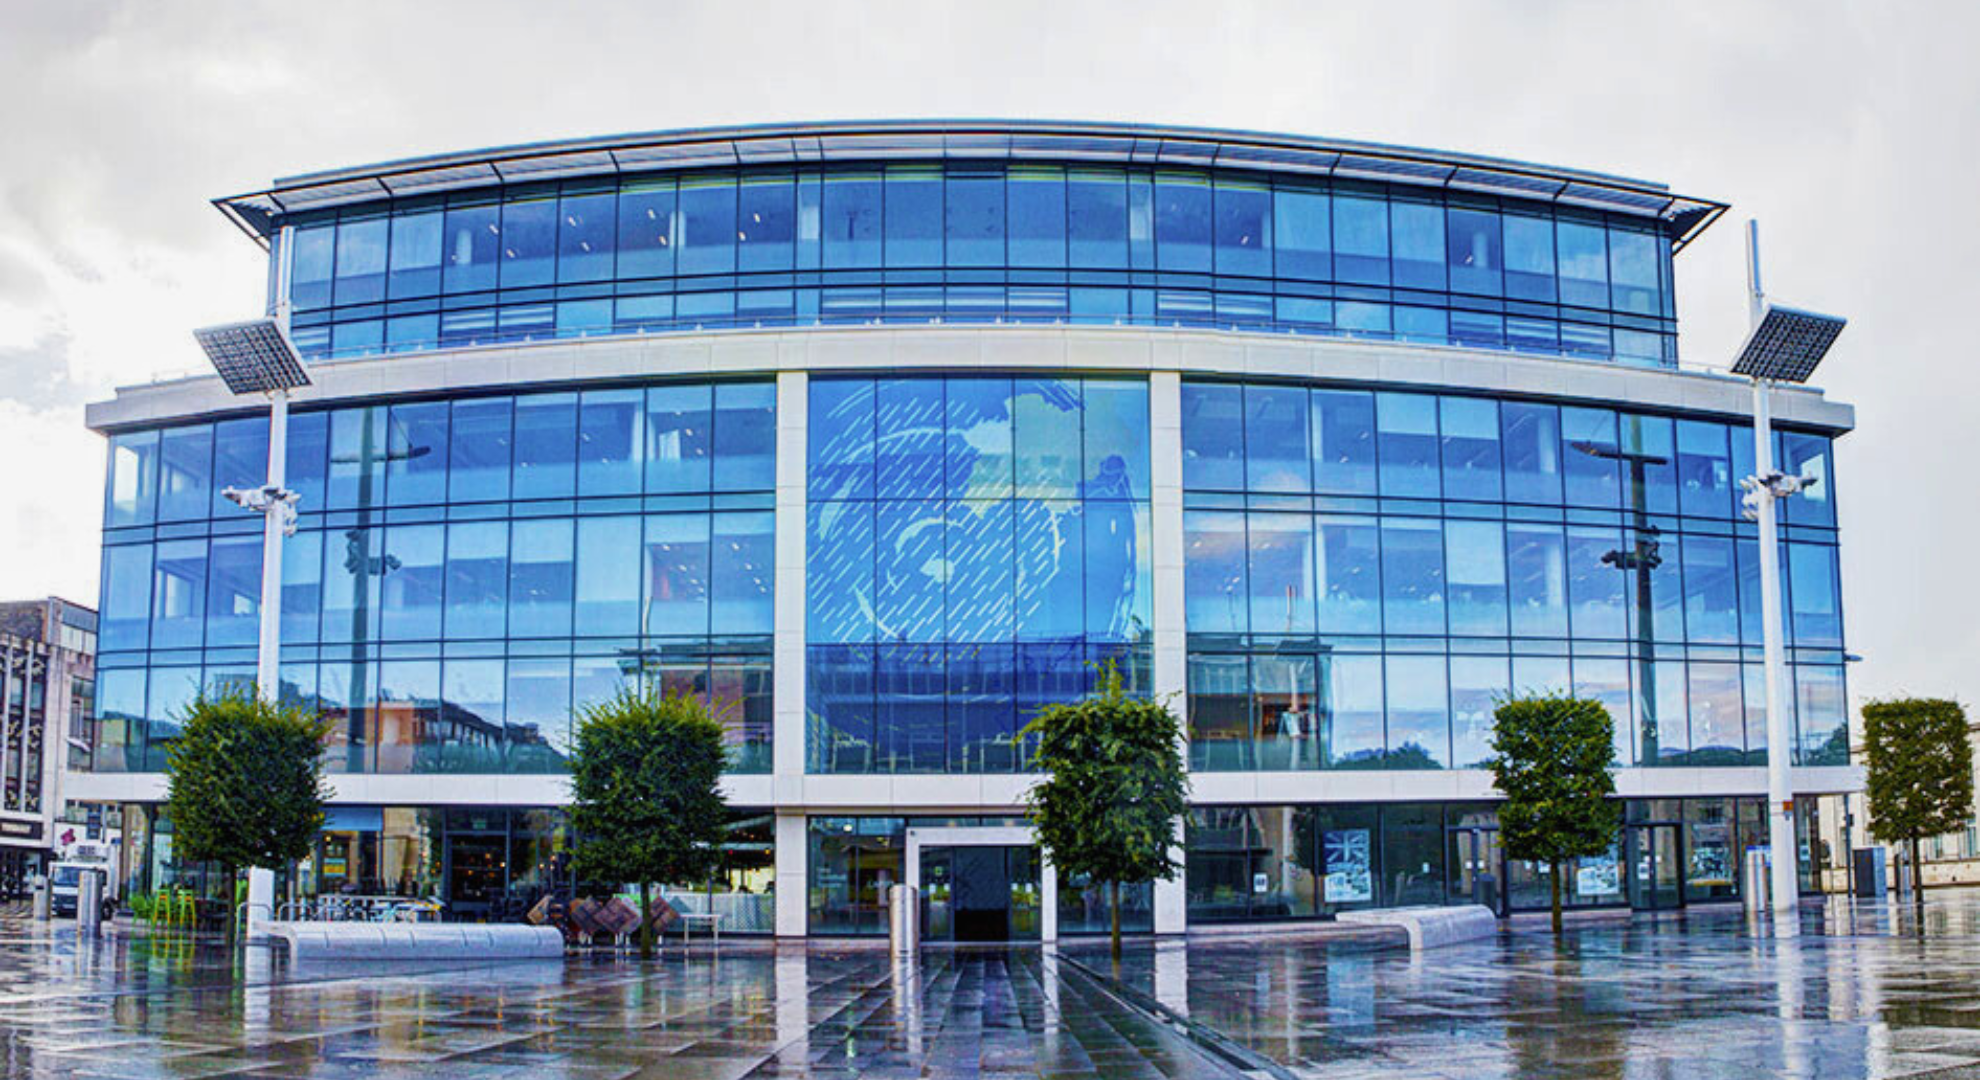
Guildhall Square, Southampton

Development of a five-storey office building with basement parking, covering approximately 100,000 square feet, and pre-let with a targeted BREEAM Excellent rating. The enabling works for the project included services cut-offs, asbestos removal, and the demolition of a large department store and several retail units within the confined square. The project also involved the construction and development of a new bus station located within the Guildhall Square.

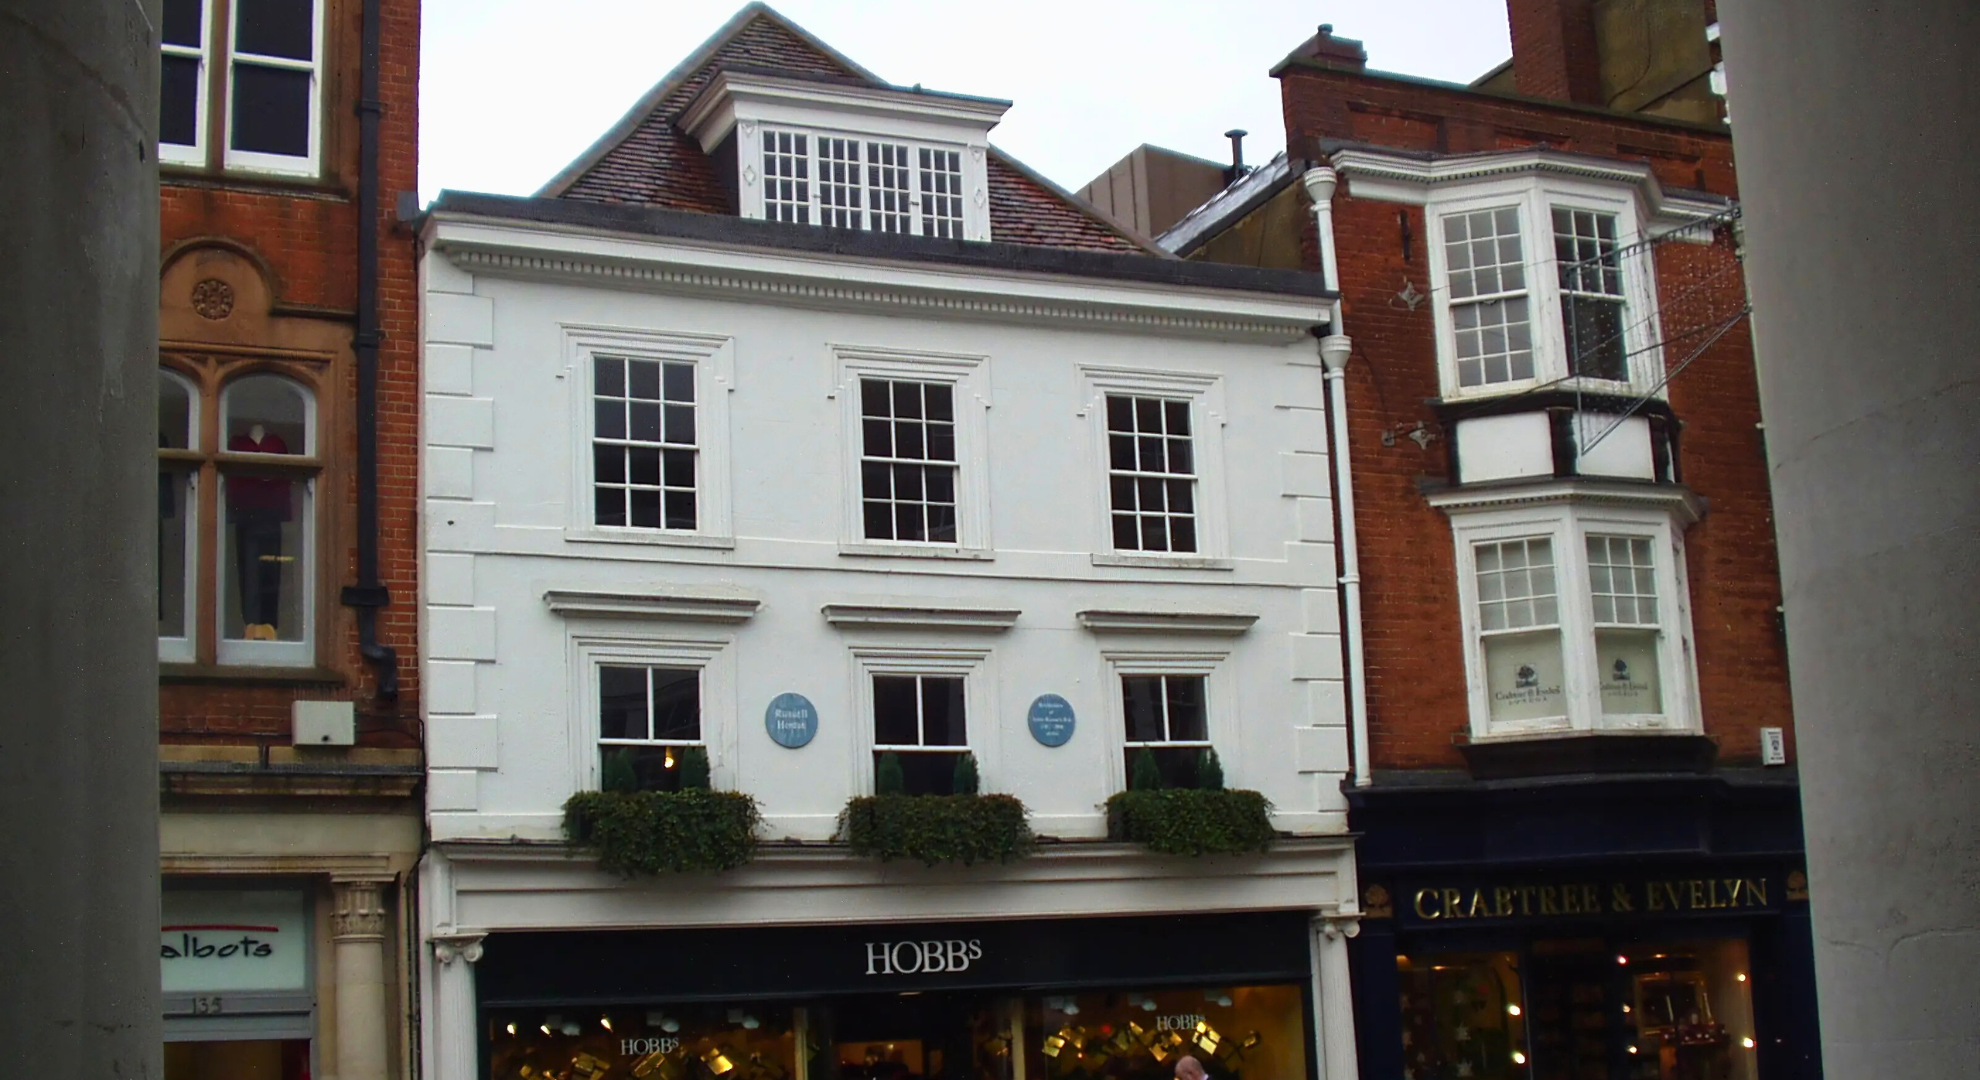
114 High Street, Guildford

Development of several shopping districts in Guildford, with key projects at 114 High Street and North/Market Street. The project at 114 High Street focused on upgrading an existing listed building, which included the addition of a rear extension and a new basement. Meanwhile, the North/Market Street project involved a full redevelopment, while preserving the facades along the road frontage. This presented a complex construction challenge, particularly due to limited access and the need to interface with adjoining properties.

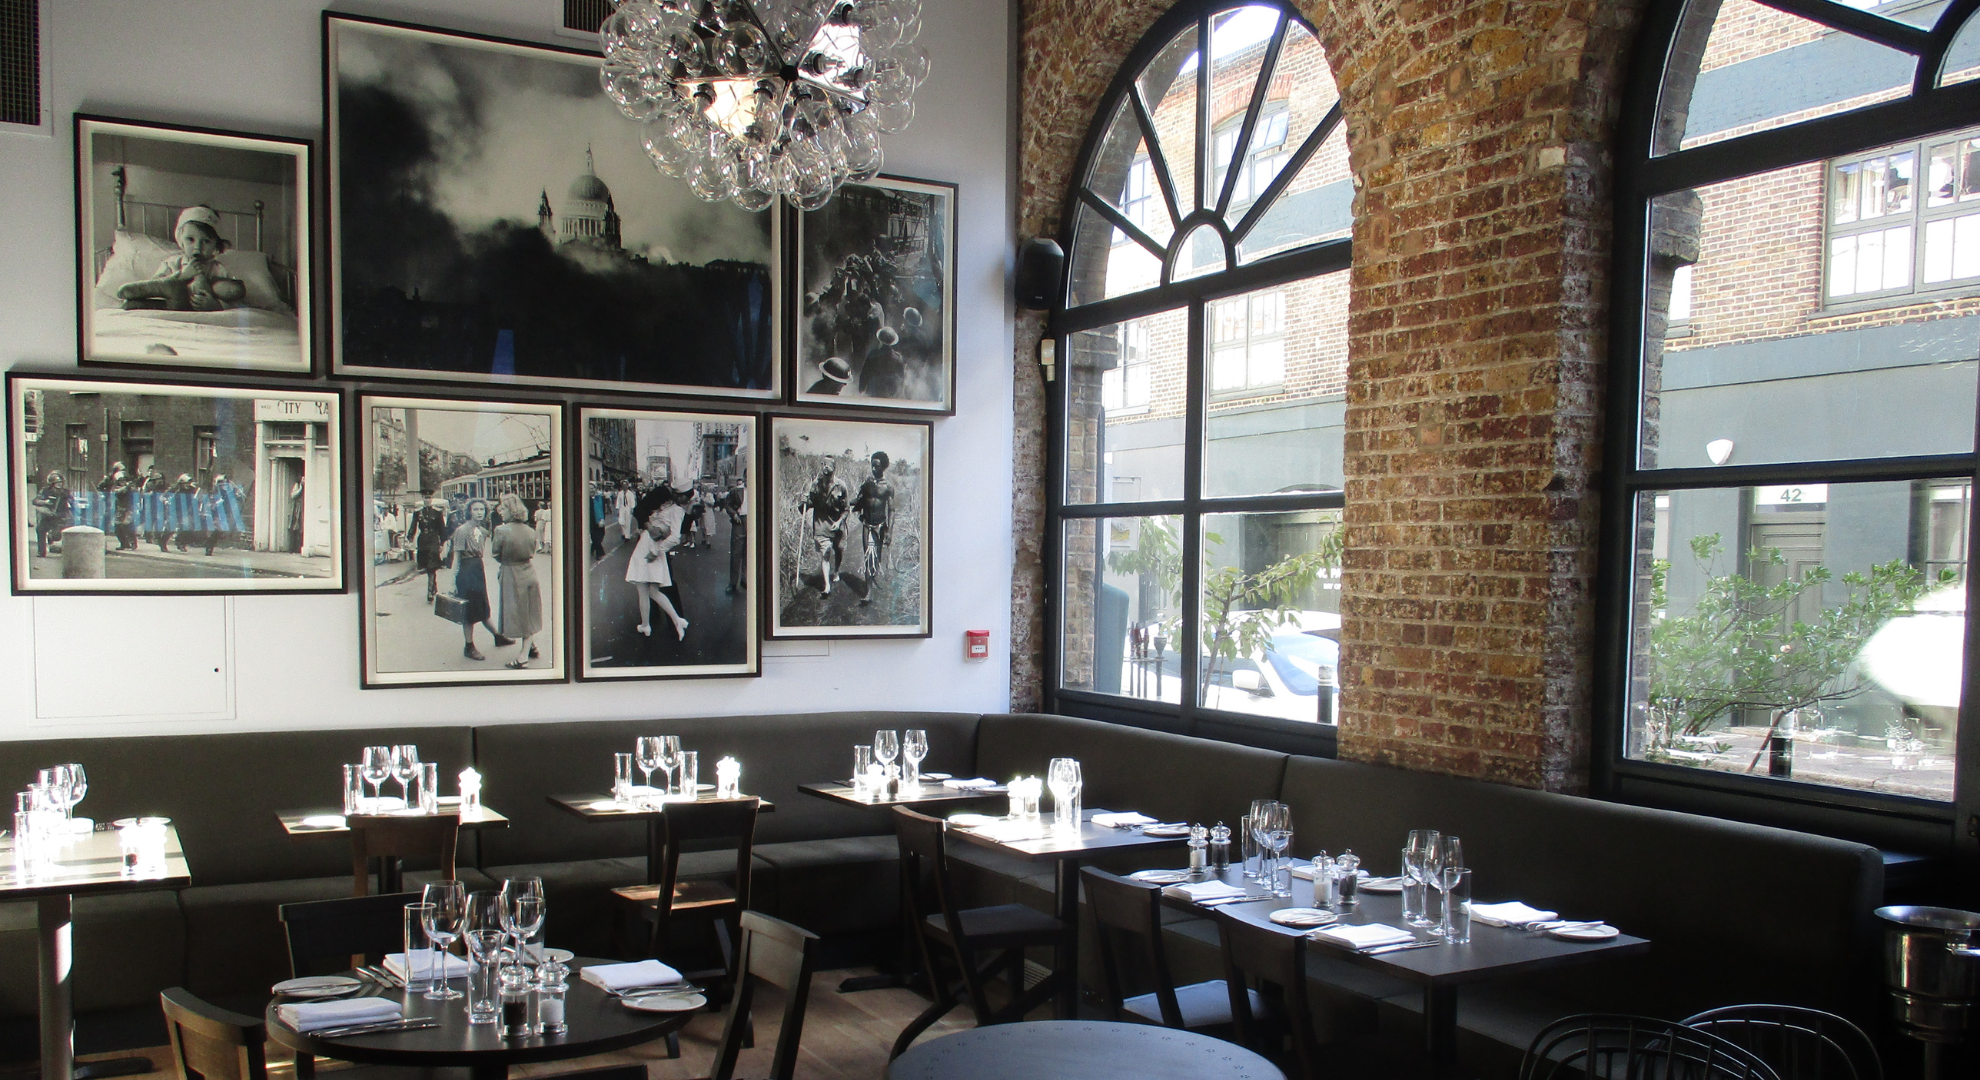
Frontline Club

Installation and refurbishment of a new mezzanine, along with the construction of a staircase, preparation space, and a bar on the ground floor of an existing restaurant. The upper floors of the building housed a private members' club within a late 19th-century brick structure. In addition to the ground floor works, there were also various cosmetic upgrades carried out on the upper floors to improve the overall aesthetic and functionality of the space.

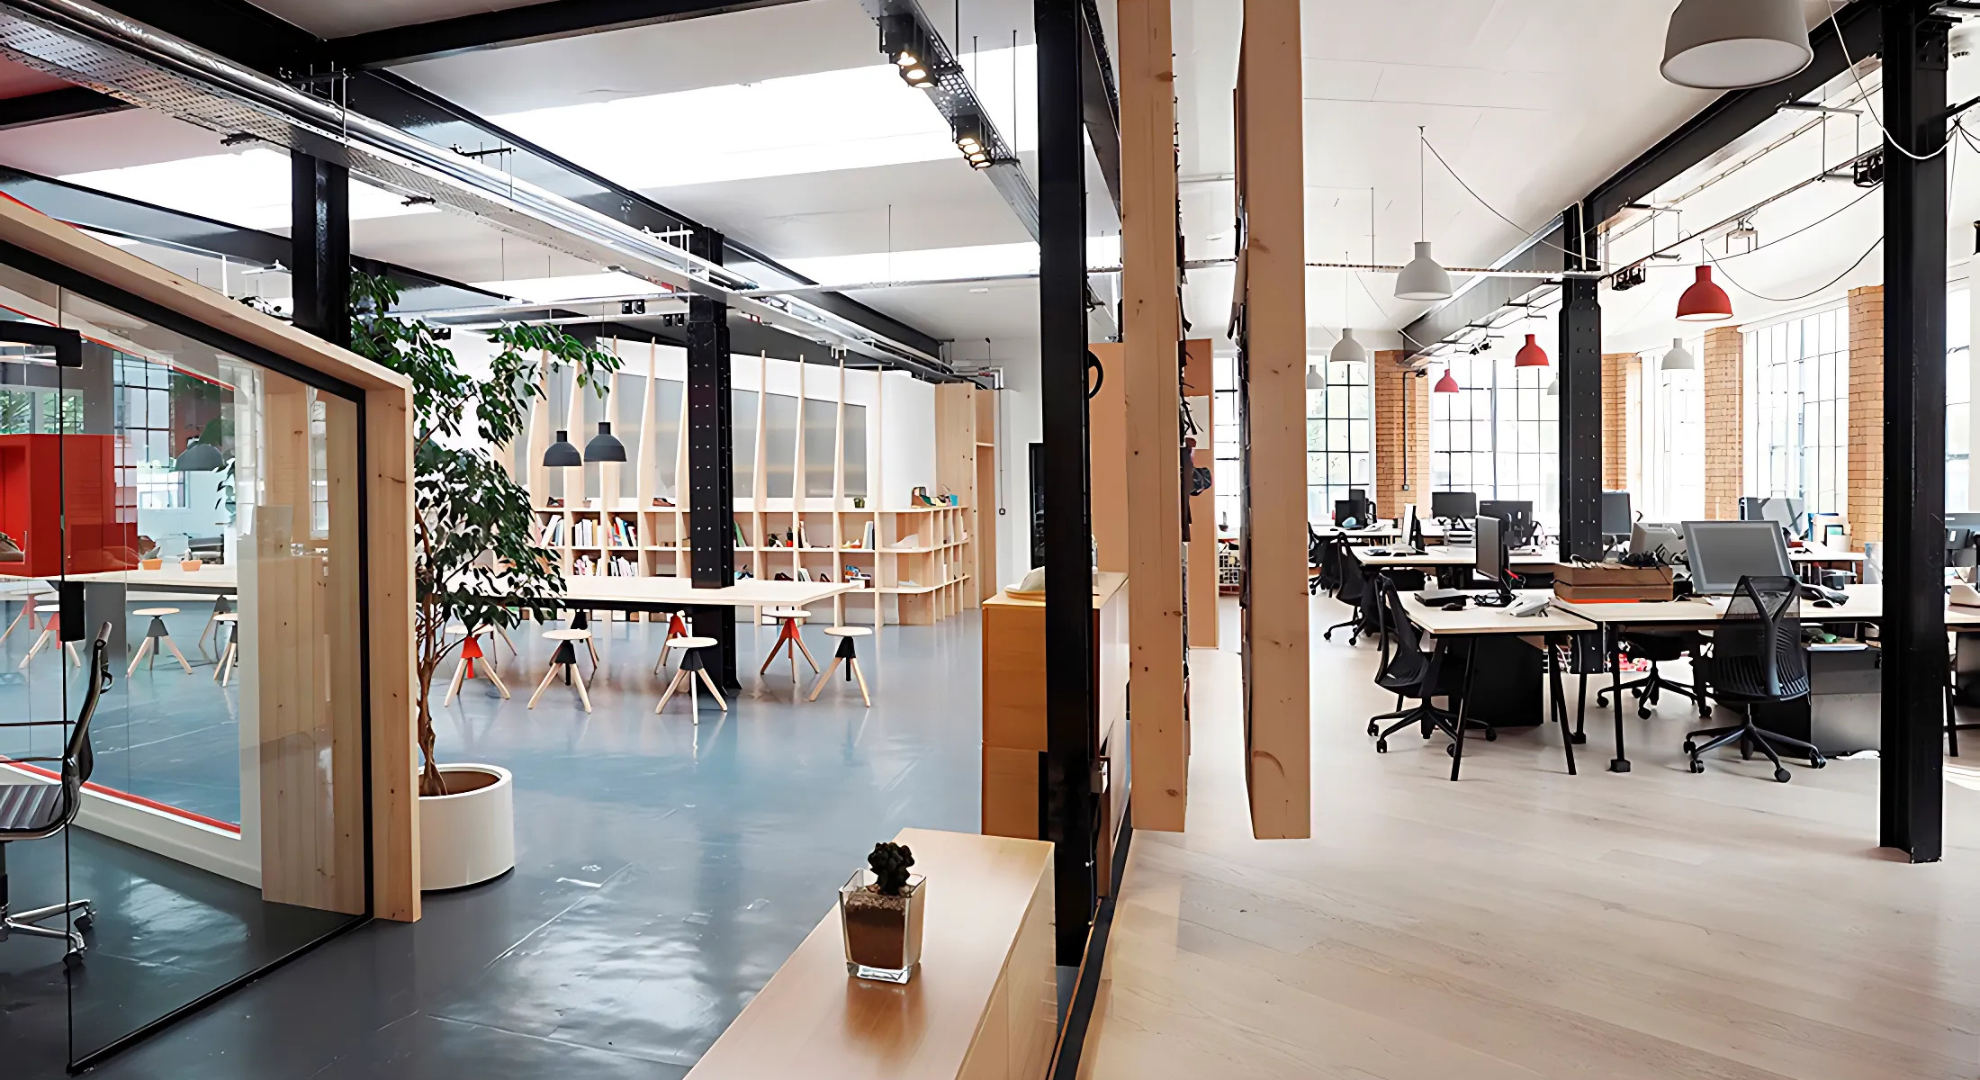
Clarks HQ Office

Refurbishment and upgrading of existing office spaces within the Clarks Headquarters complex. The programme consisted of multiple phases, with three to five projects being carried out each year. Each project ranged in size from 500 square metres to 1,000 square metres, involving a mix of internal alterations and modernisation of office facilities.

British American Tobacco

We have been working on a variety of British American Tobacco sites since 1991, delivering projects ranging from £0.5m to £40m.

Our projects

Prime Residential Discover More
Education Discover More
Heritage Discover More
Culture Discover More
Prime Hospitality and Leisure Discover More
Religious Discover More
Care and Community Discover More